WEIGOLD PHYSICS – RIO TINTO REFURBISHMENT
Australian National University
Erich Weigold Physics Building 58B
Canberra, Australia
Completed 2026
L2D Architects
The Erich Weigold Building 58B Redevelopment Project involves the total refurbishment of operational spaces on Level 2 for Mining Research, specifically for mineral and rock samples preparation and imaging in dedicated Micro CT, SEM and XRD Platforms. The project represents the infrastructure component investment as part of an ANU and Rio Tinto collaboration.
The facility is to be a pilot project for the development of new analytical techniques combining existing technologies and expertise to develop new mining techniques for streamlining of mining operations with reduced carbon footprint and pollutants. Mining area focus is primarily in Iron Ore, Copper and other minerals.
The project is made up of two components, to be delivered separately.
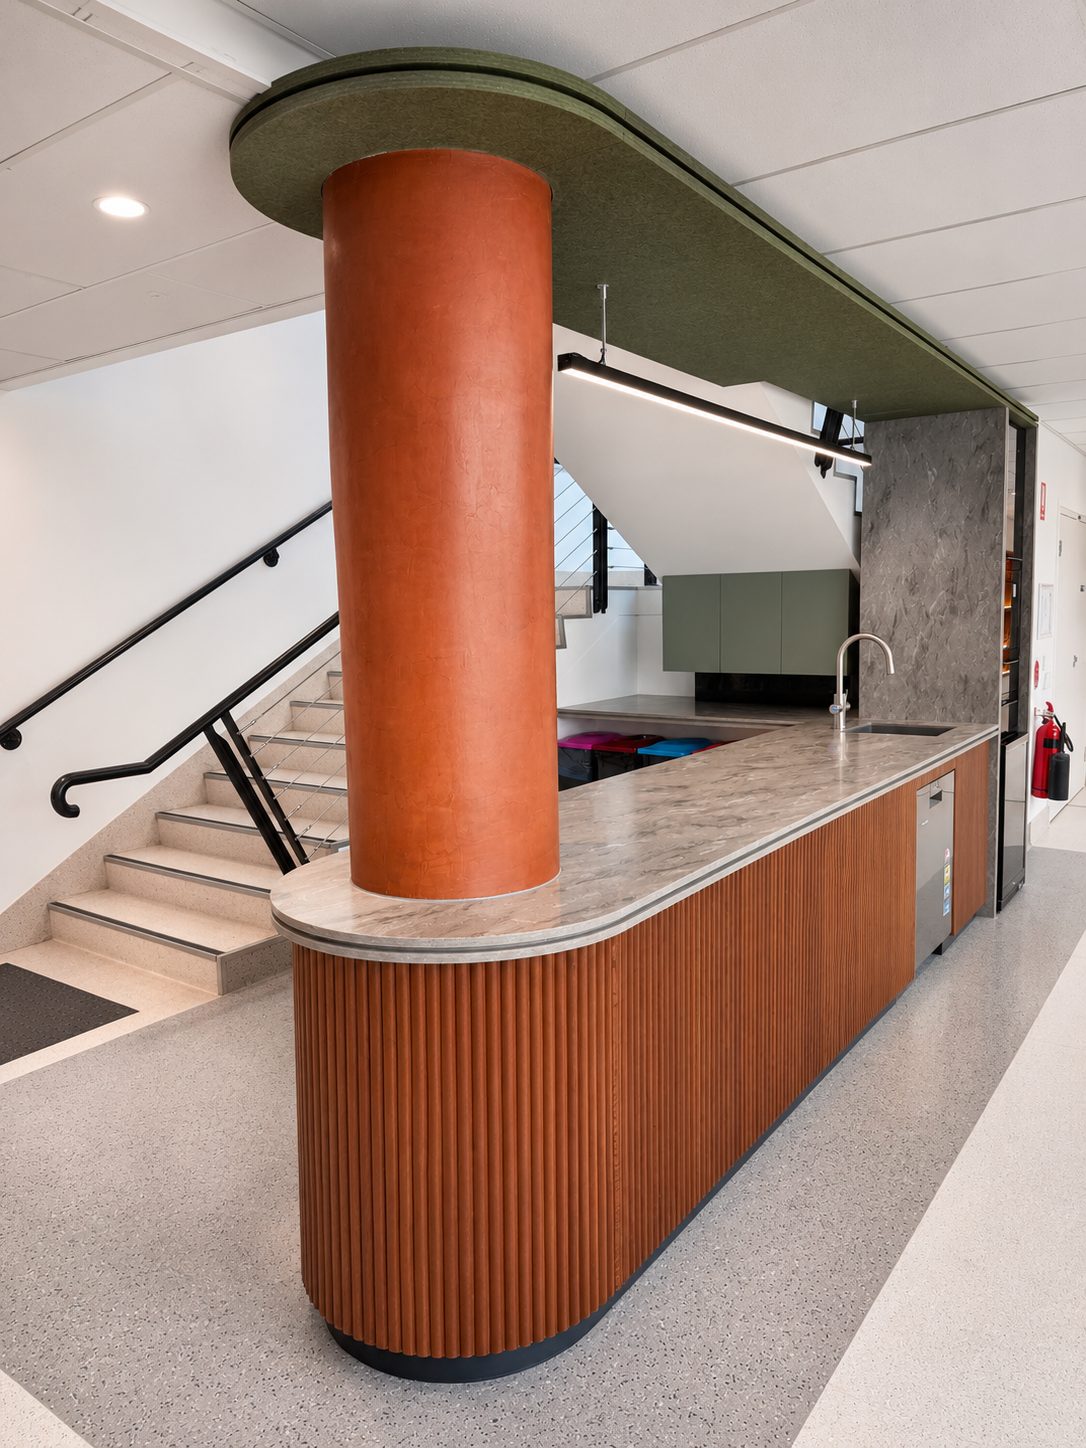
- Stage 1 – Workspace fitout, northern fitout, including kitchenette and corridor refurbishment.
- Stage 2 – Laboratory fitout, including works to the sheds and refurbishment of the southern end of the corridor adjoining the labs.
Workplace
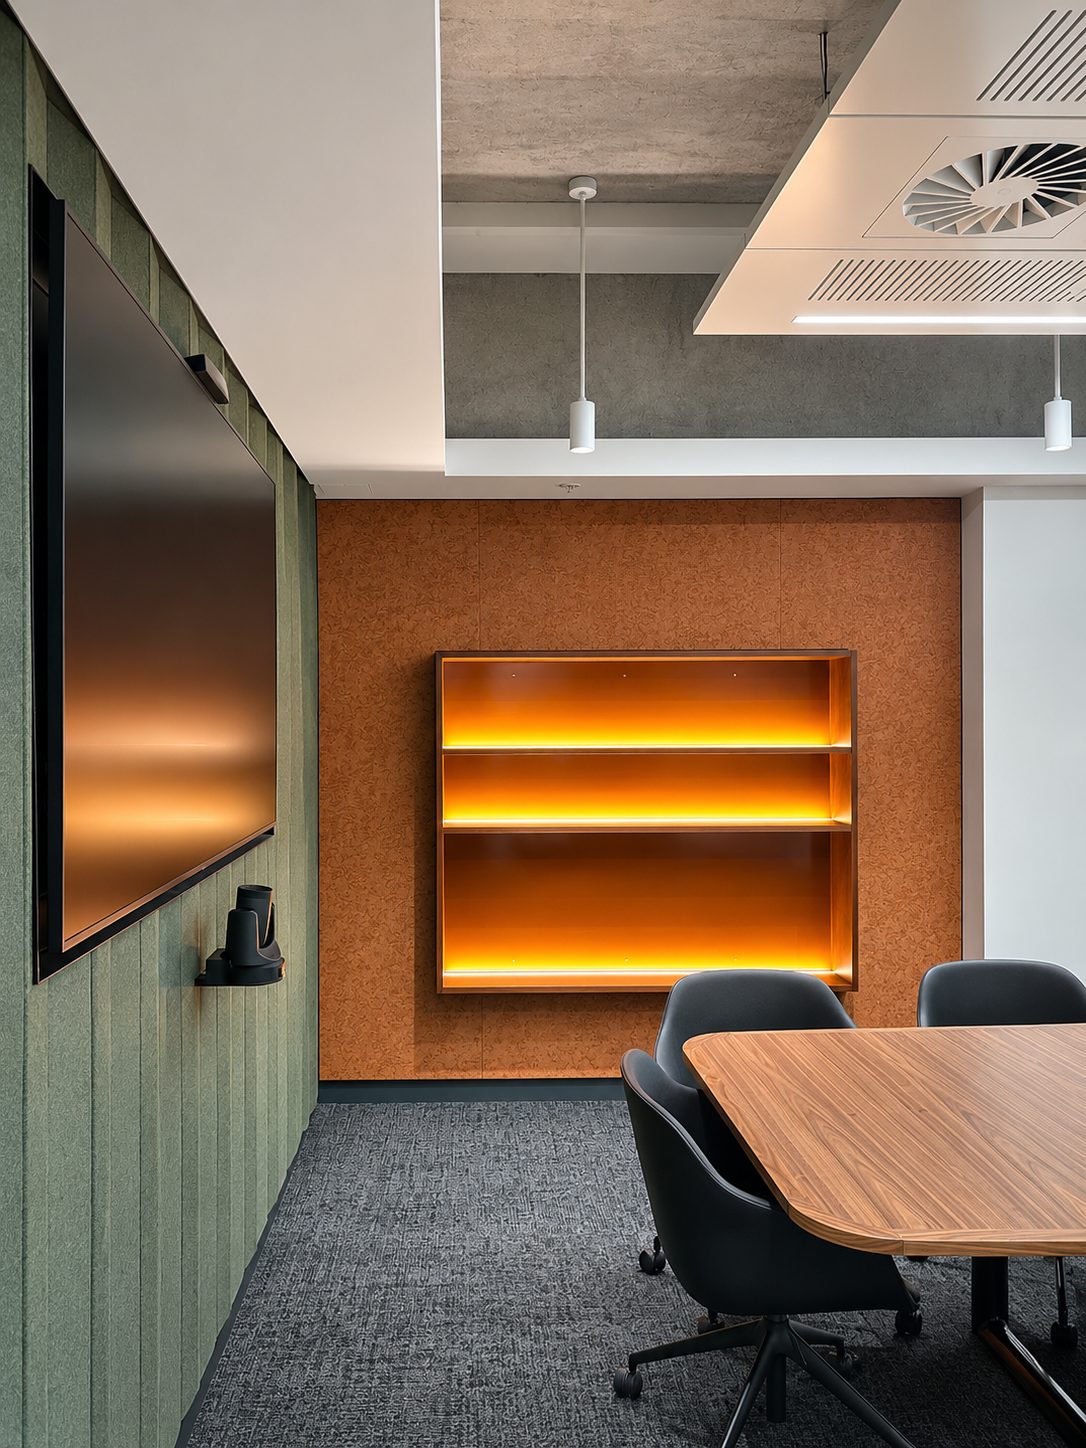
A feature of the facility with careful considered detailing and acoustic performance. The space will be shared with external visitors.
Laboratories
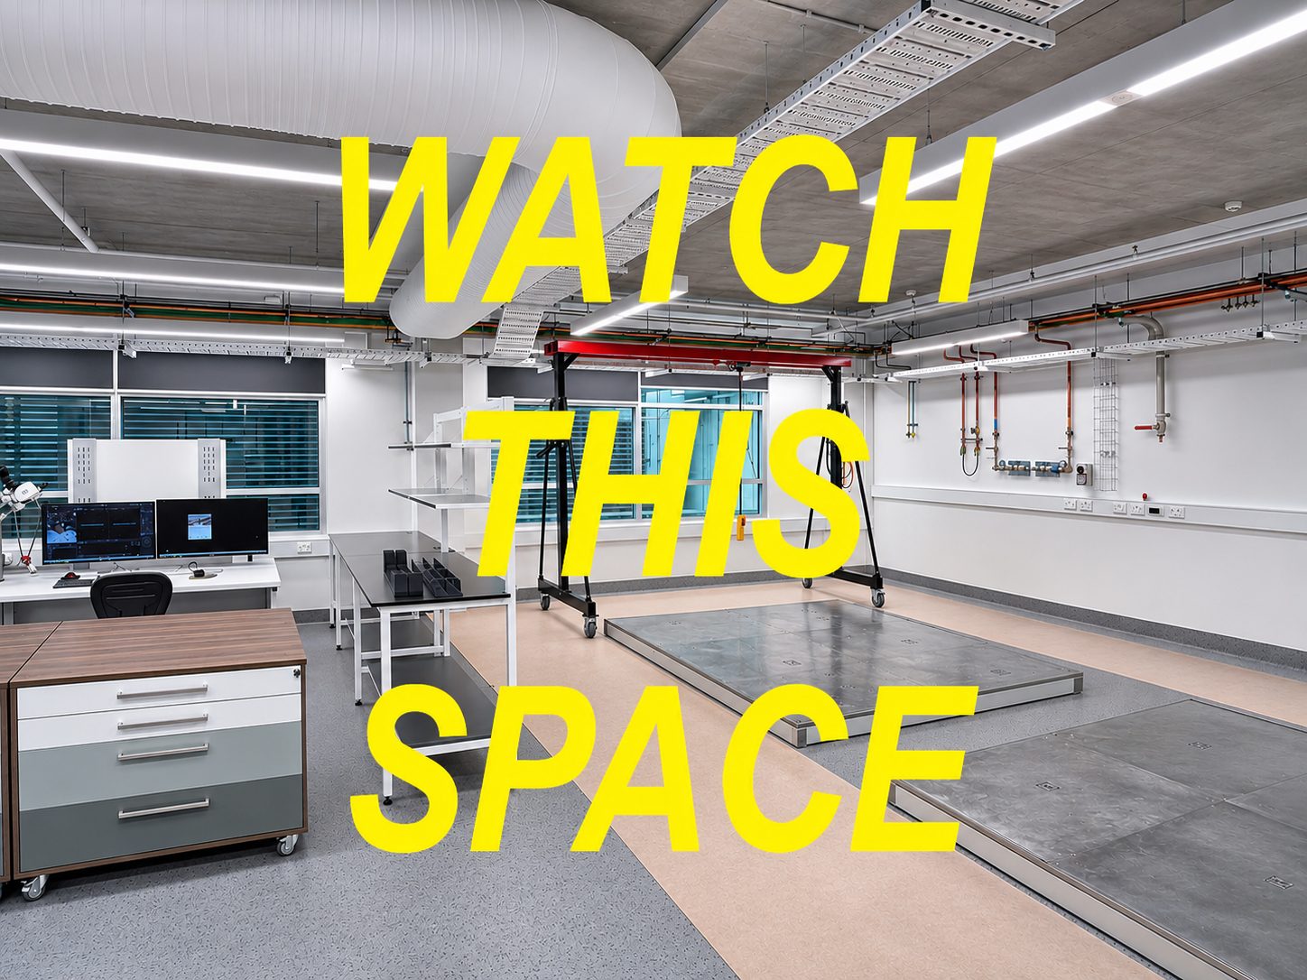
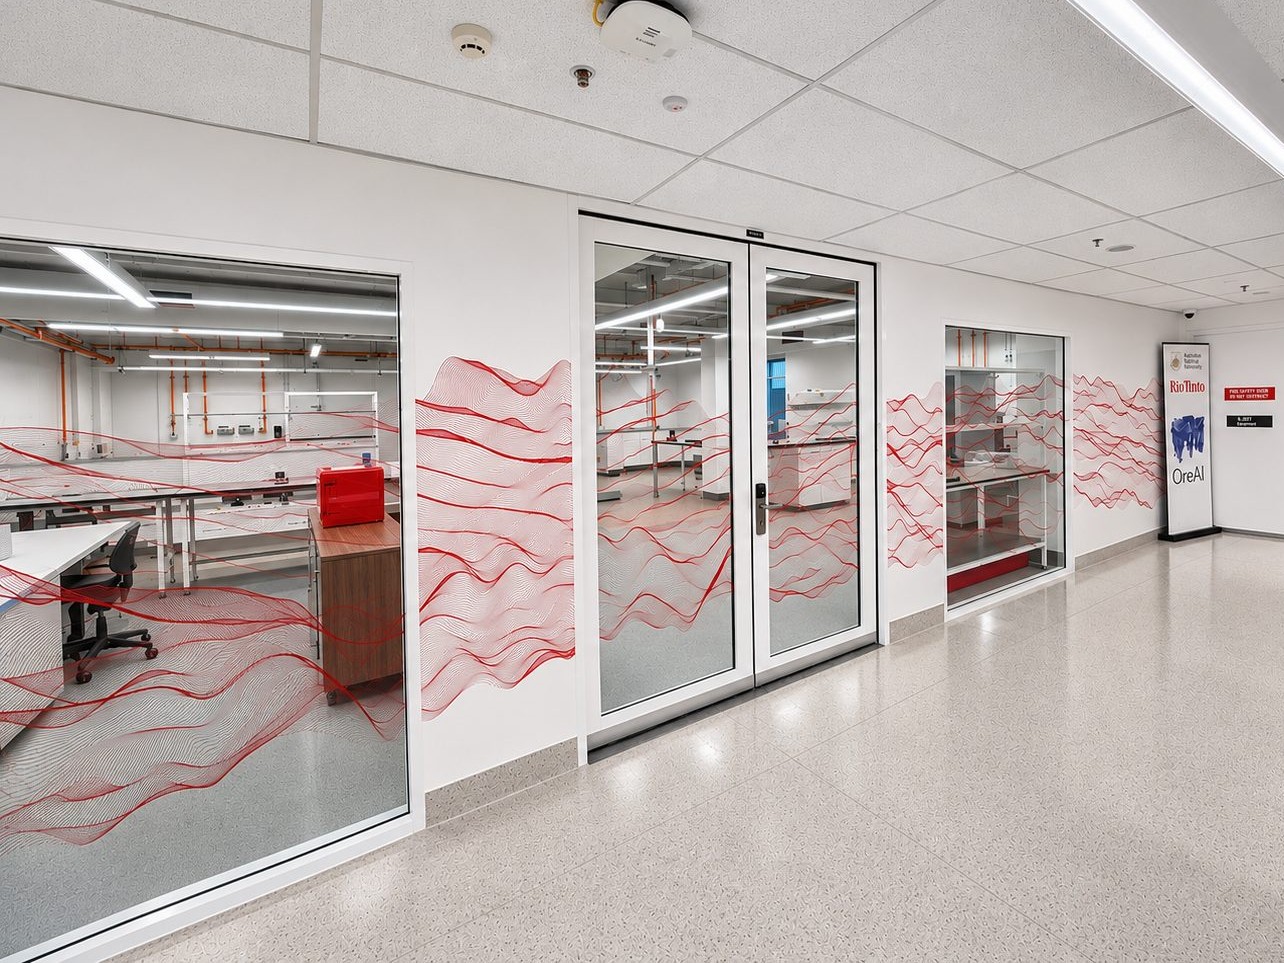
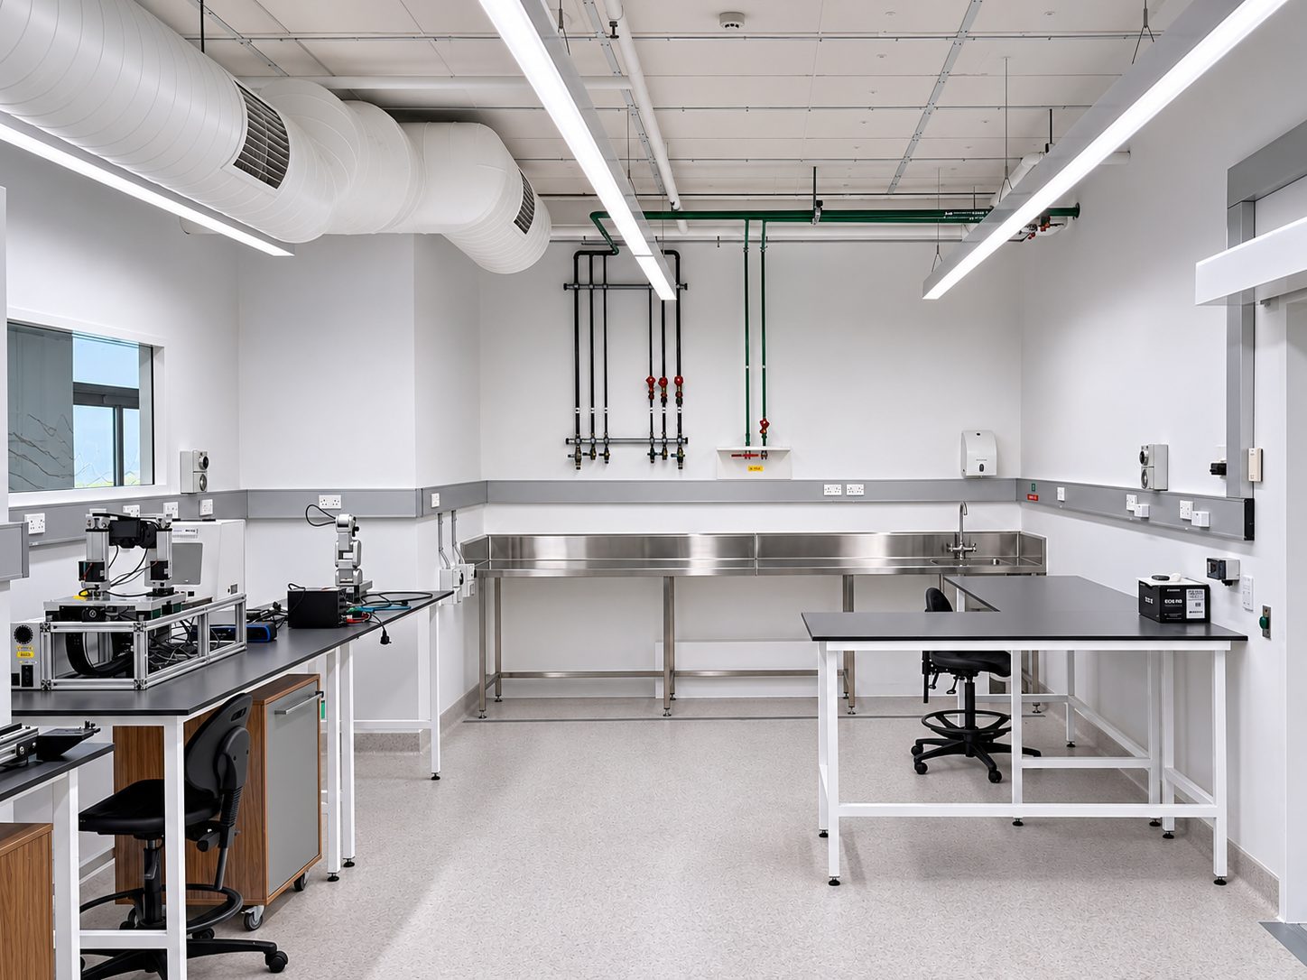
The lab spaces were designed to be fully visible from the corridors, allowing visitors to see the laboratory operations and highlight the amazing technologies.
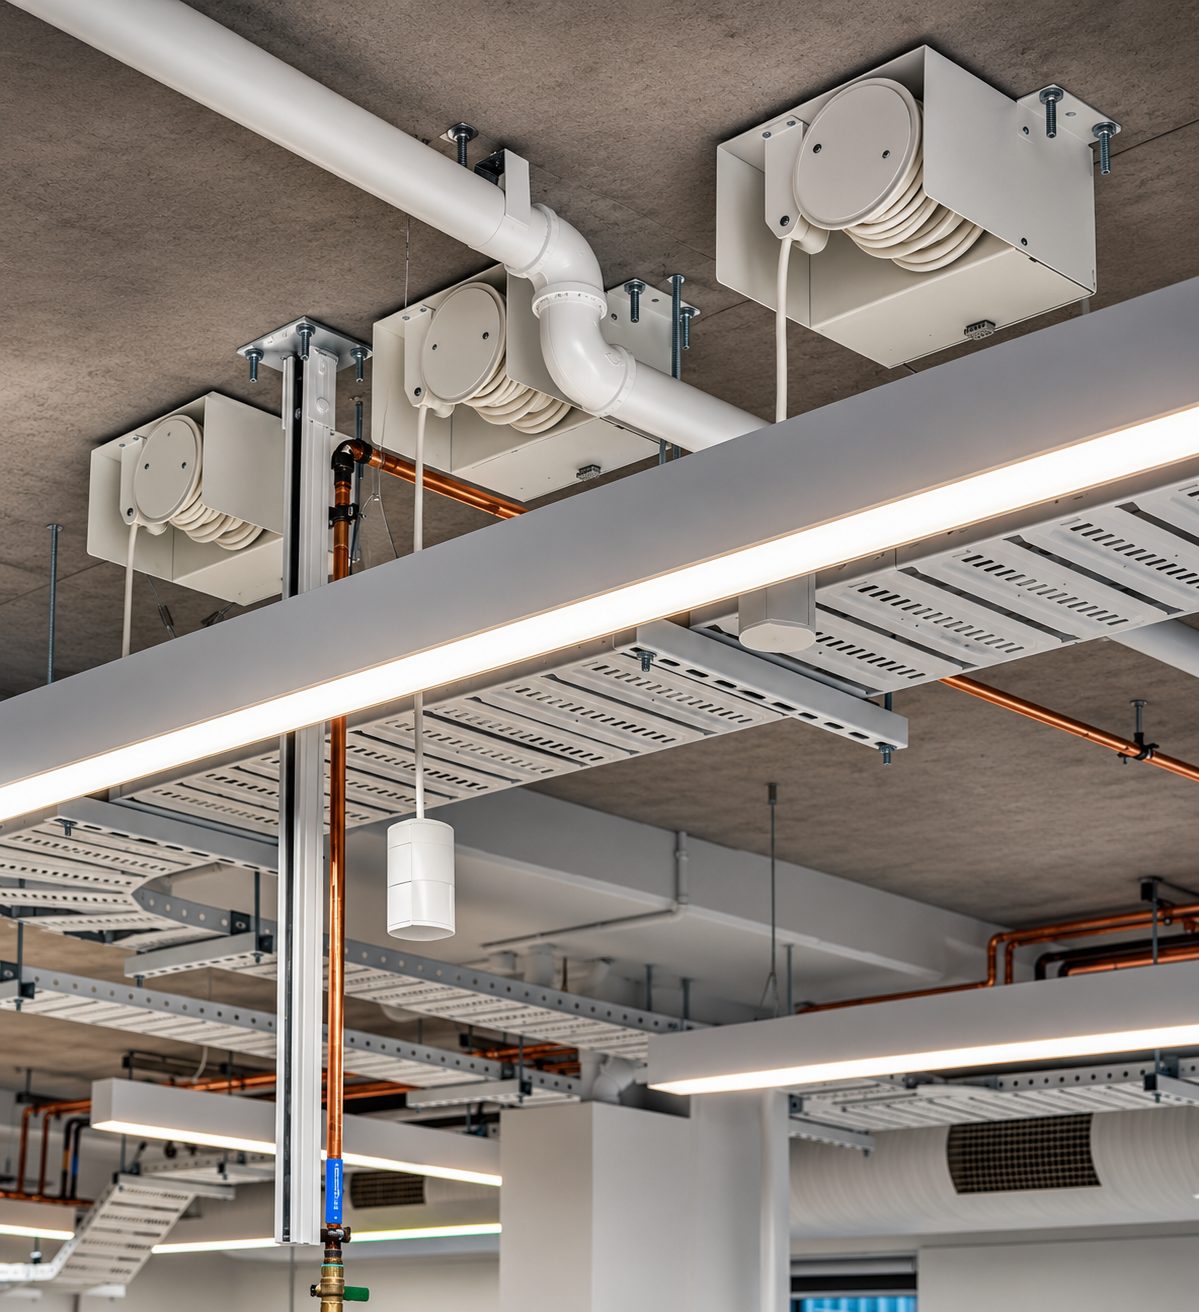
The Micro Analysis Lab is designed as a “technology ballroom” and is completely open plan and reconfigurable with exposed services. This space will house two off ANU designed large scale CT Scanners – 3m x 3m, on the extensive 15mm thick lead shielding around their enclosures and are manufactured by ANU to permit the rotation of the scanning of rock cores.
The laboratory process is linear, with sample moving into the Basic Analysis Lab, then moved to the Rock Processing Lab and then moved to the Micro Analysis lab.
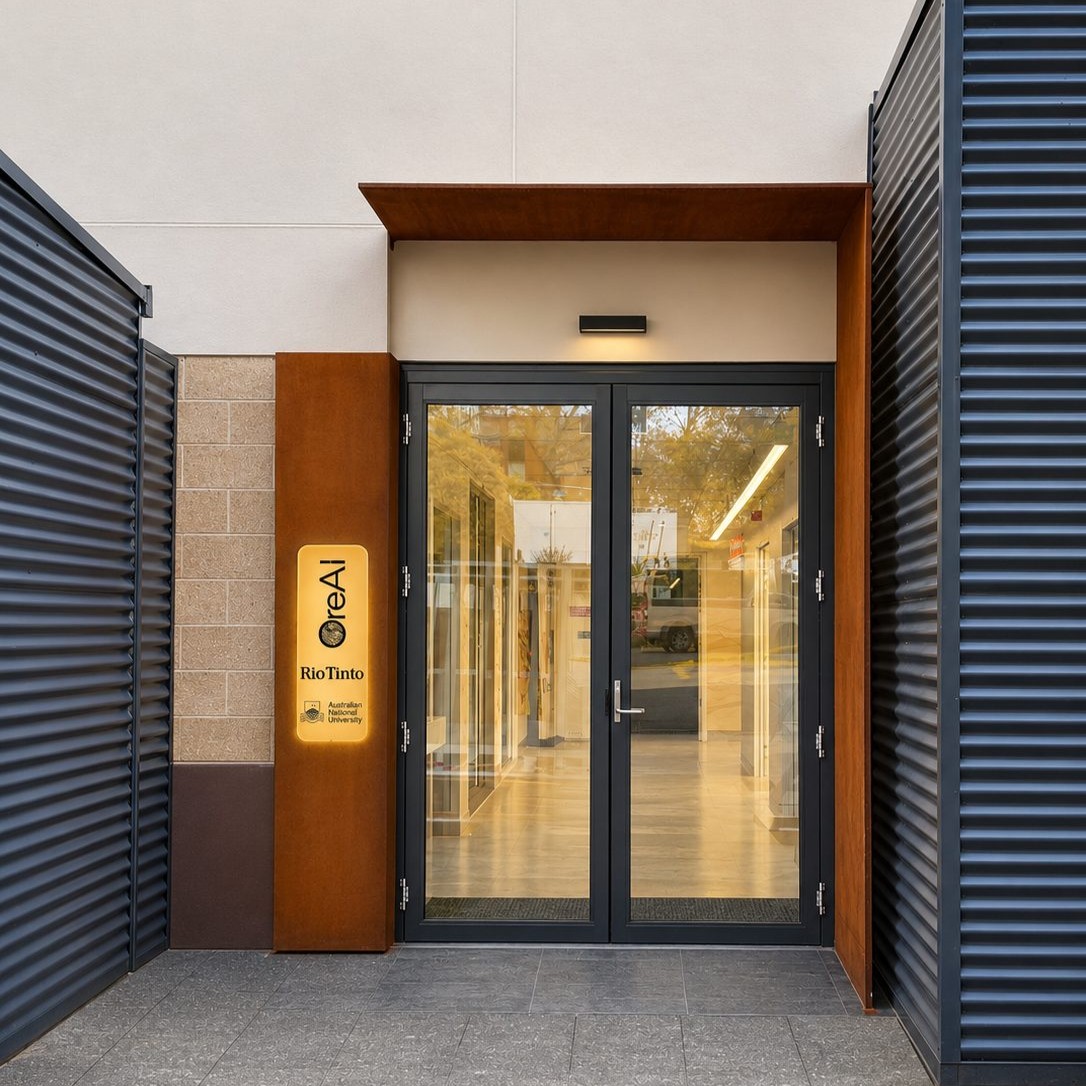
L2D were instructed to consider enhancing the design of the “front door” as well as the corridor connecting the four primary occupied spaces. The front door design has a feature “corten” steel awning, using Rio Tinto steel.
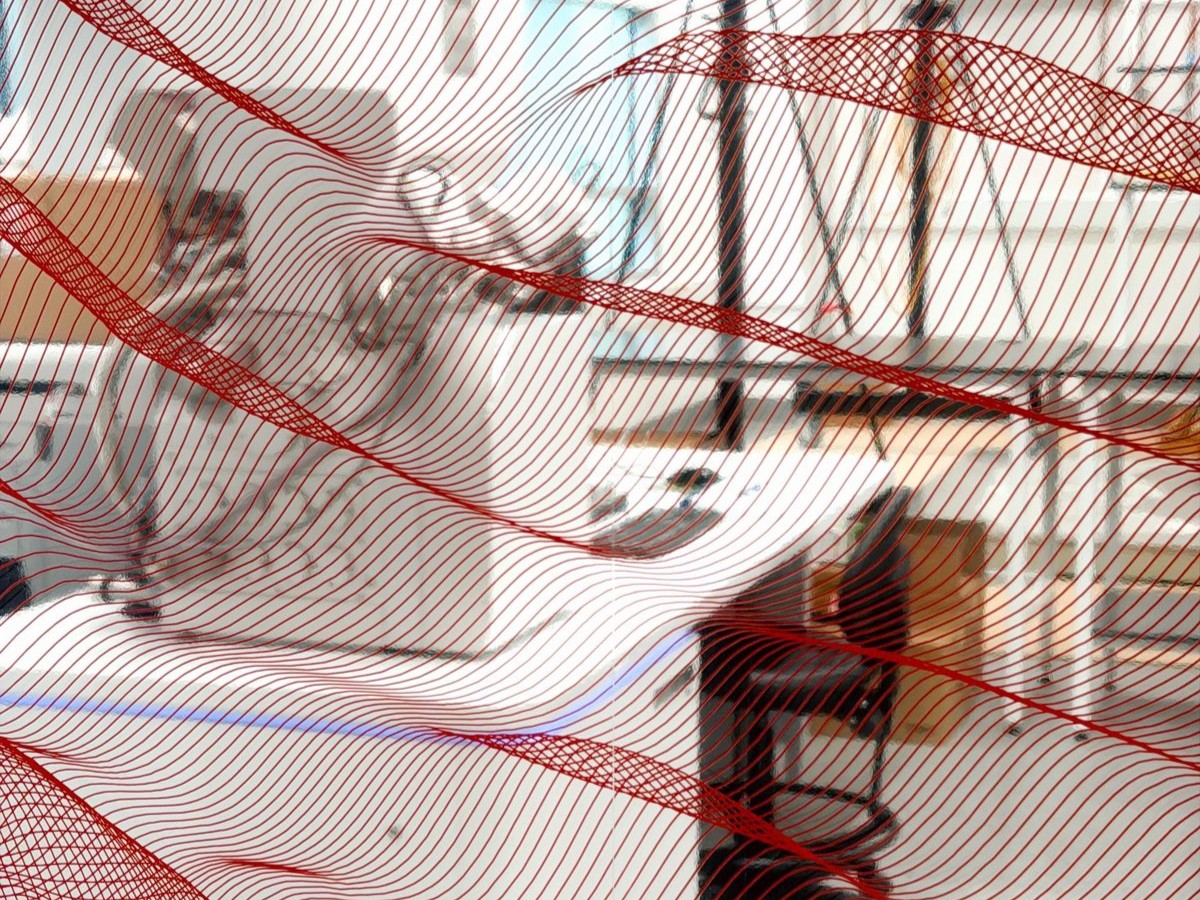
L2D explored concepts using scientific imagery of rock section and contours as a colourful decal across the glazing in the corridor and also across the entire walls.
The L2D consortium includes:
- L2D as principal design consultant – architecture and interior design
- WSP– building services (lead by Matt Webb)
- CBS Building Surveyors
- MBM – Quantity Surveyors
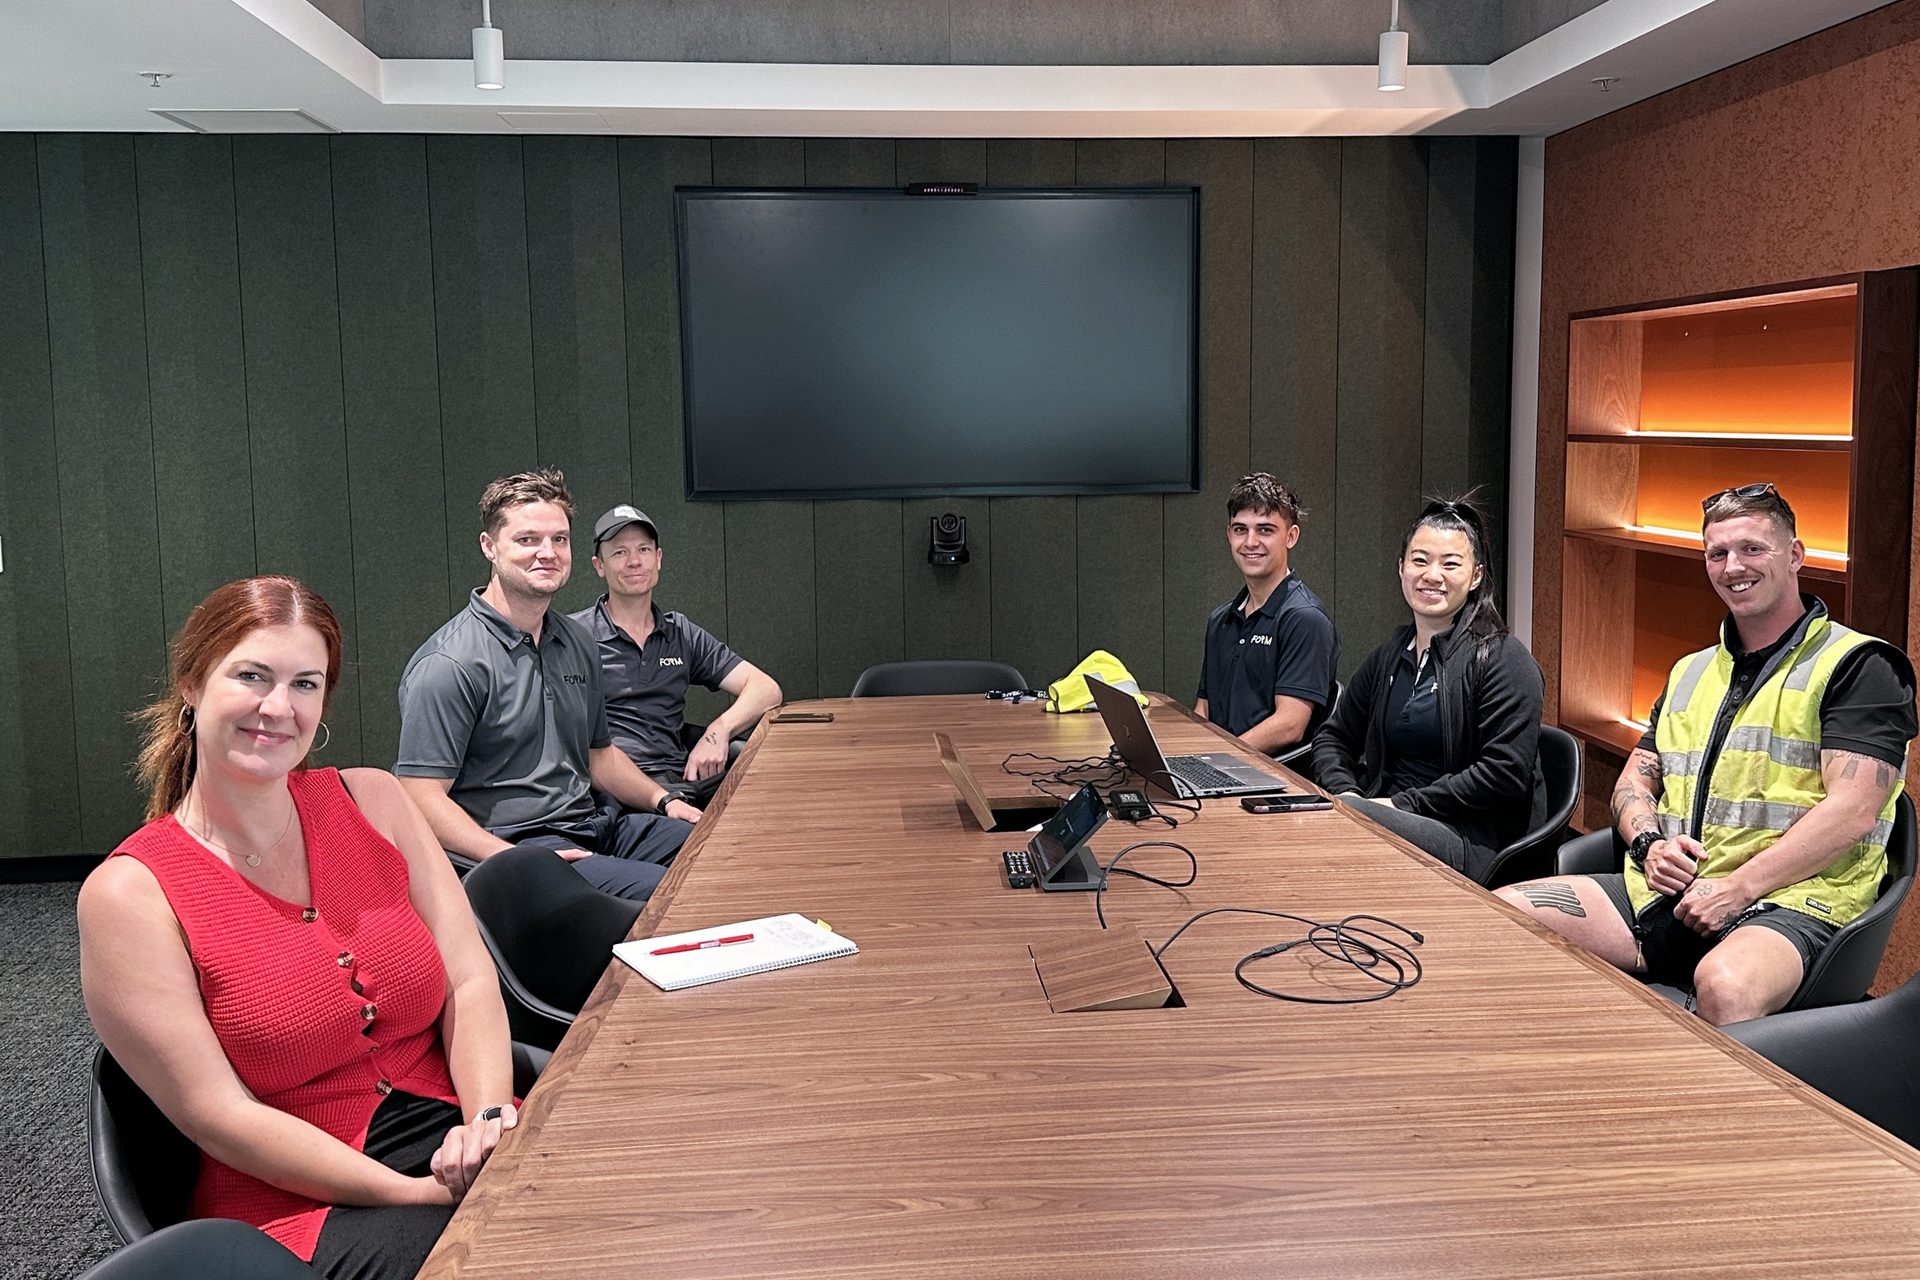
Building Contractor – FORM Projects